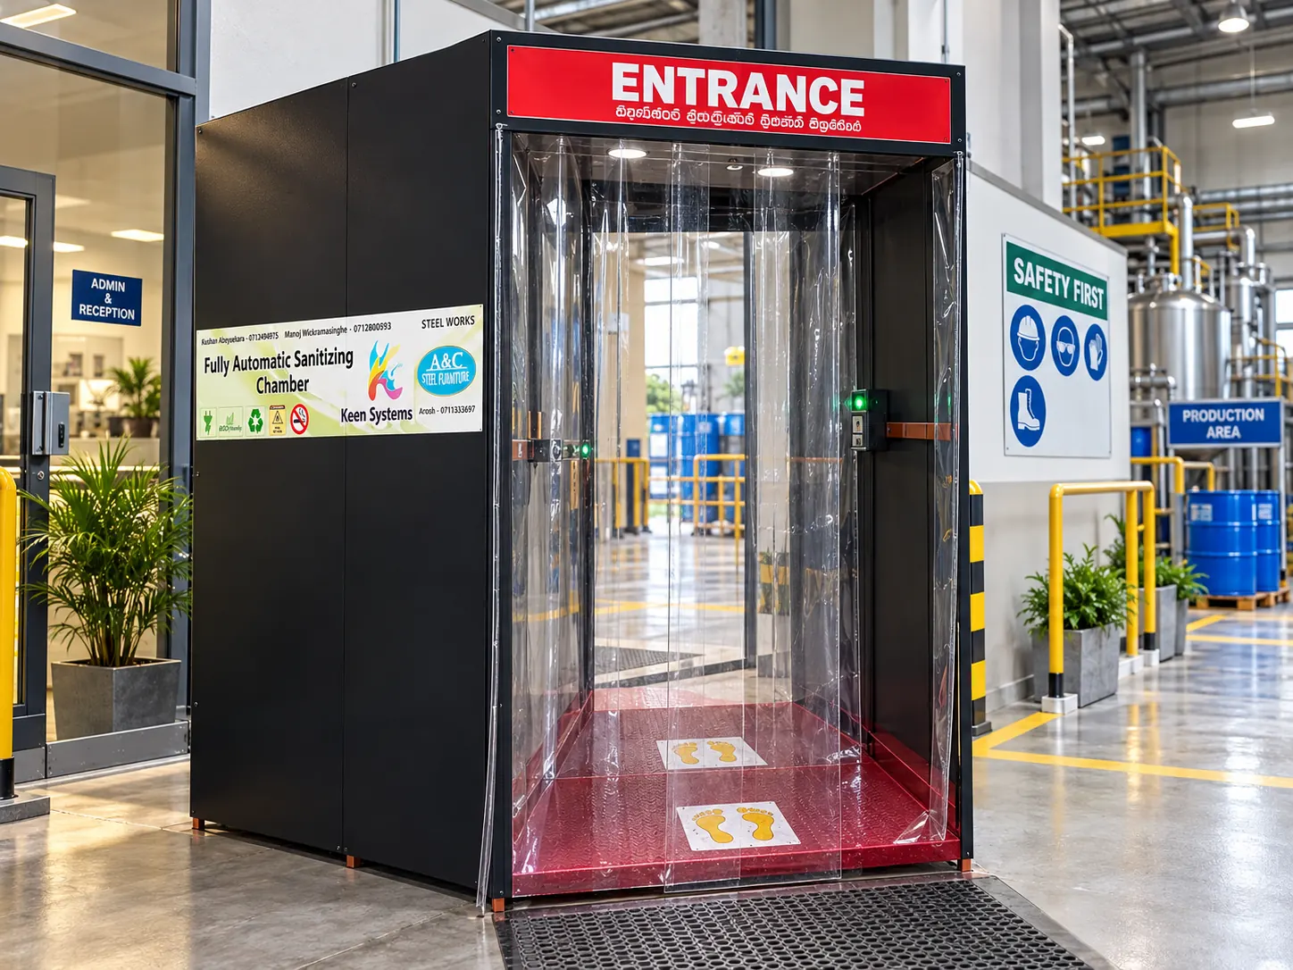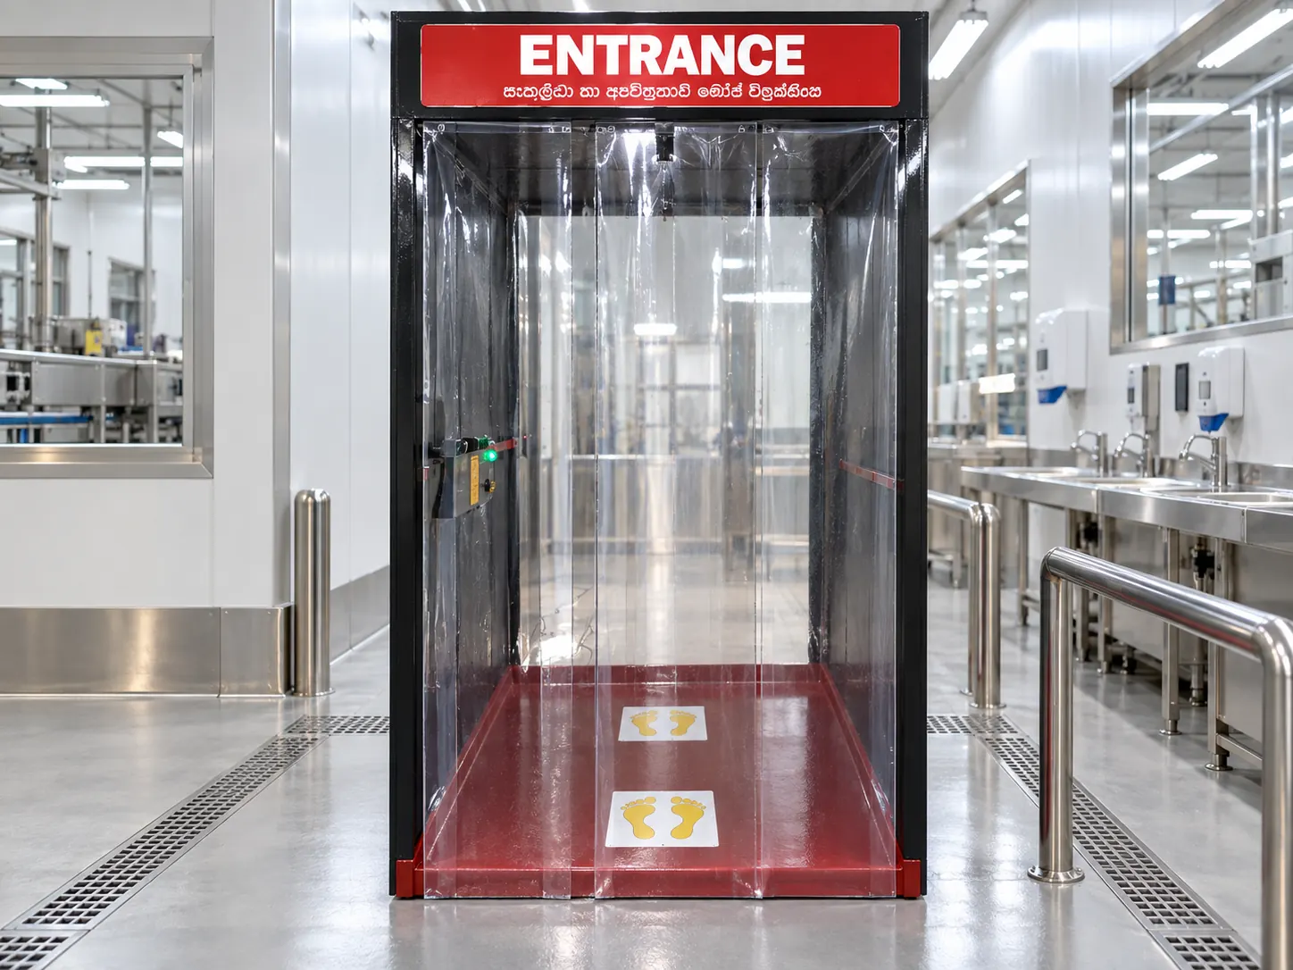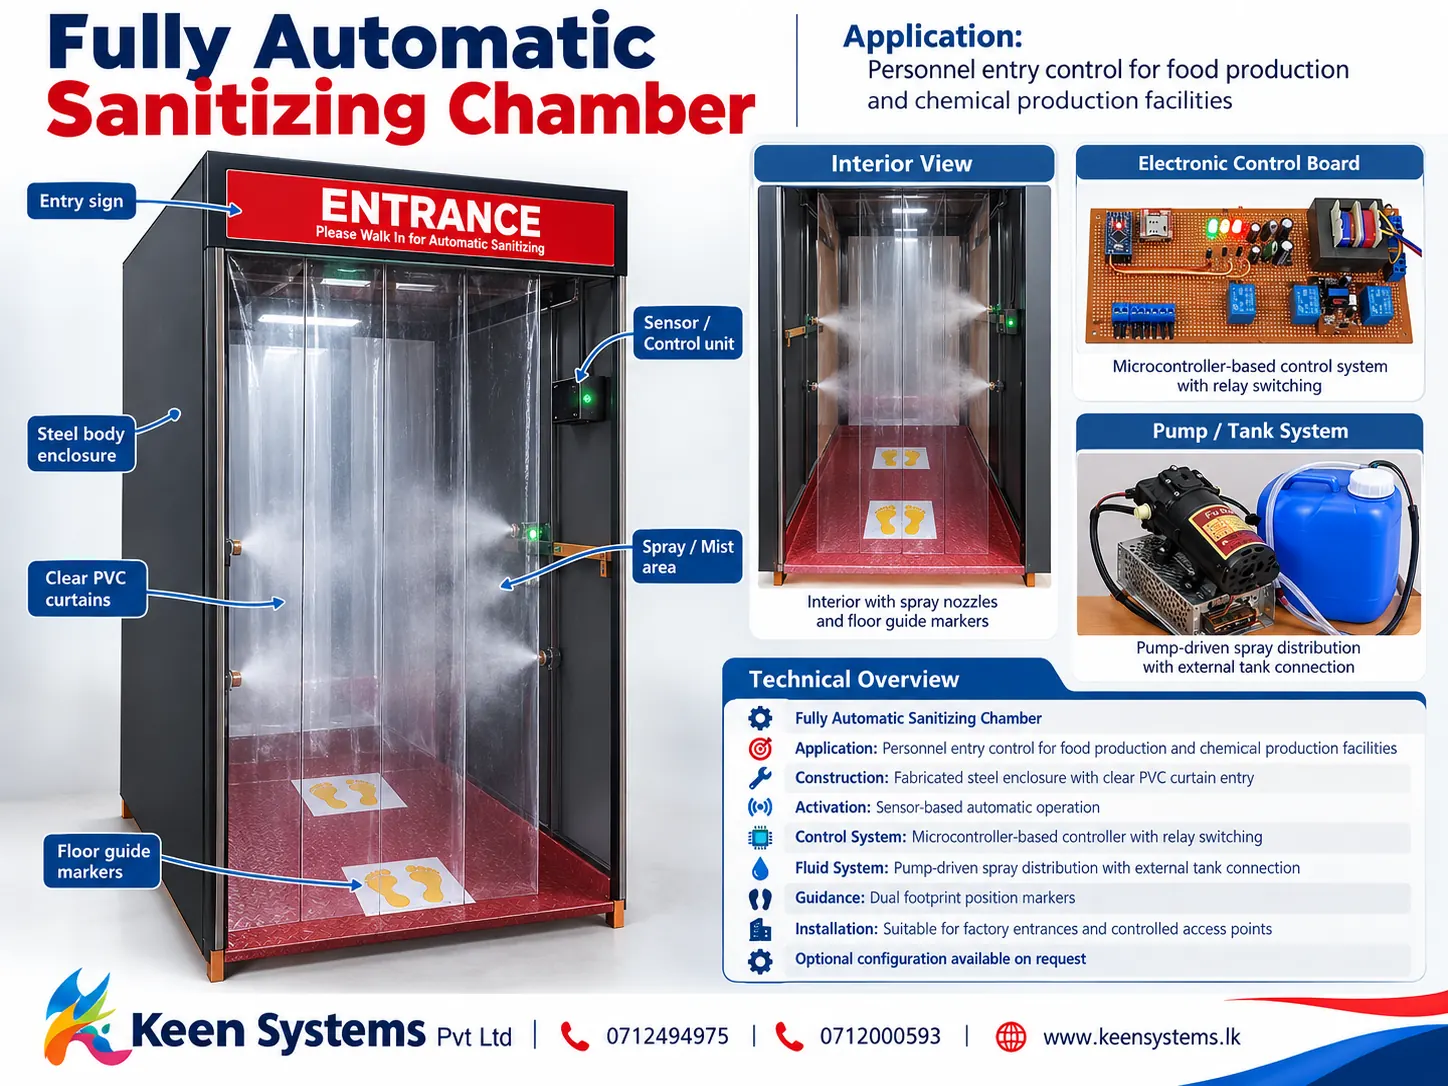
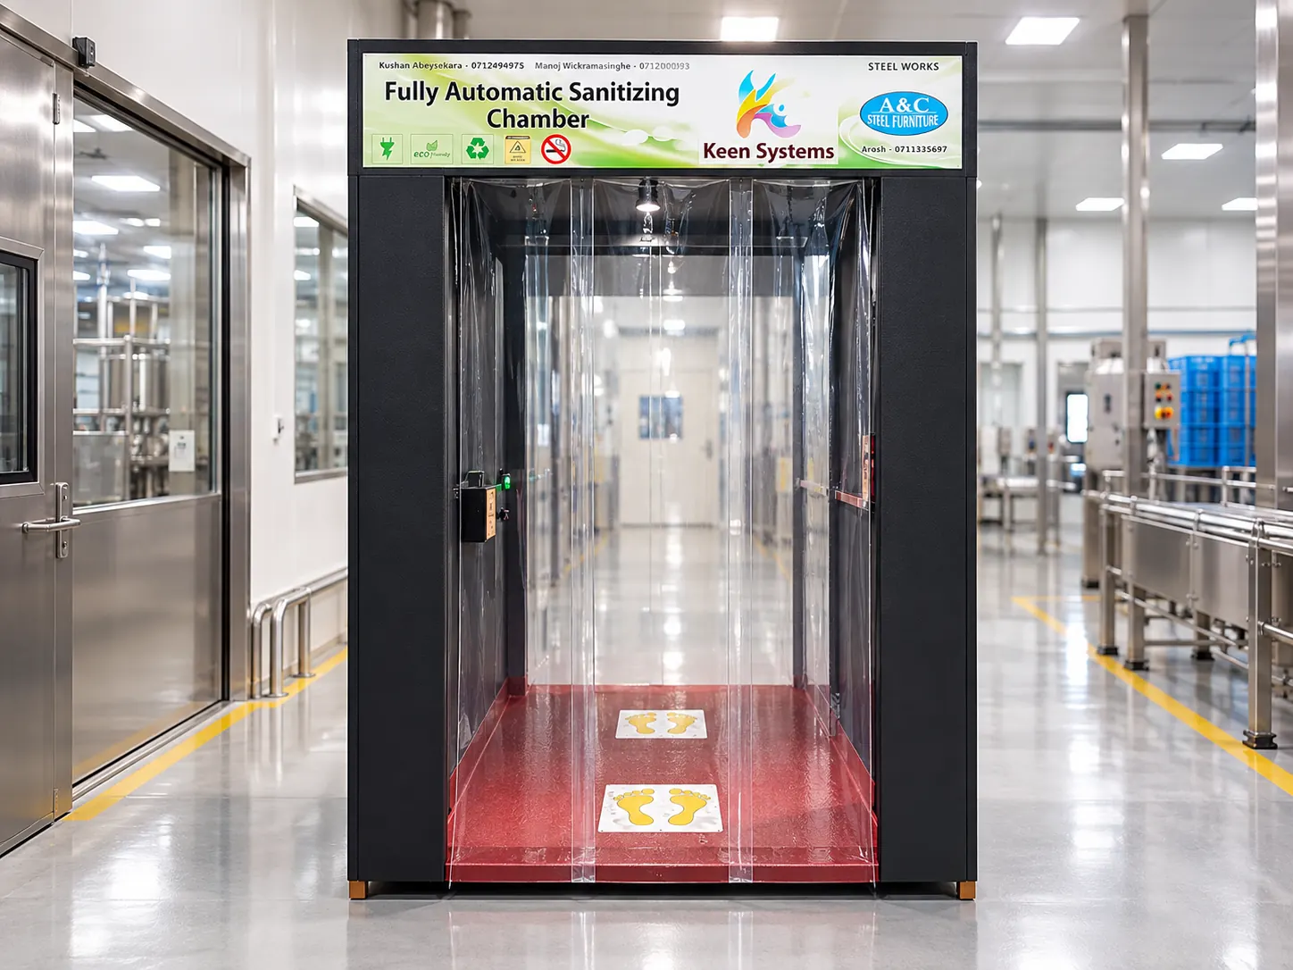
The Keen Systems Fully Automatic Sanitizing / Disinfection Chamber is a customer-designed personnel-entry automation system for hygiene-focused industrial access points. It is developed around the installation area, expected personnel movement, workflow, available electrical supply and the operating requirements of the site—not around a single fixed enclosure size.
It can be engineered for food-production facilities, chemical-production plants, manufacturing environments, warehouses, laboratories, controlled-access production areas and other industrial entrances where a managed walk-through process is required. The chamber structure, automation sequence, fluid-distribution arrangement, controls, labels and monitoring options can all be specified for the customer’s application.
Designed around your facility
Every installation starts with the customer’s environment. Keen Systems can plan the chamber around the available footprint, corridor restrictions, existing doors, production-area access points and the preferred direction of personnel movement. A compact unit can suit an SME hygiene-control point, while a larger project can be planned for factory traffic, additional interlocks, monitoring or a dedicated exit-side process.
The goal is a practical entry system that fits the site, supports the required operational sequence and remains serviceable for the people who will use it every day.
Where this solution can be used
- Food-production and food-processing facilities
- Chemical-production plants and controlled work areas
- Manufacturing floors, warehouses and logistics entrances
- Laboratories and hygiene-focused access zones
- SME production sites requiring a compact personnel-entry solution
- Staff-only entrances, factory partitions and controlled-access points
Custom sizing, layout and construction
The chamber can be manufactured as a site-specific solution rather than a standard-size product. Width, height, walking length, floor area, doorway size and internal equipment positions can be adjusted to suit the installation. This allows the project to accommodate narrow corridors, existing factory partitions, dedicated staff entrances and other architectural constraints.
- Custom height, width and length
- Single-direction flow or separate ENTRANCE and EXIT configuration
- Indoor or sheltered industrial installation designs
- Custom frame and enclosure fabrication
- Stainless-steel or other suitable corrosion-resistant construction options
- Clear PVC strip-curtain entry and exit sections
- Custom floor platforms, drainage arrangements and anti-slip flooring options
- Exterior finish, company colours and branded side panels
Custom labeling and branding
All visible labels can be tailored to the customer’s site. This includes entrance and exit boards, operating instructions, warning labels, direction indicators, foot-position markings, customer logos, department names and factory-specific hygiene information. Sinhala, English and Tamil labeling can be prepared where required.
Examples include ENTRANCE – PRODUCTION STAFF, HYGIENE CONTROL AREA, PLEASE WAIT FOR GREEN INDICATOR and PROCESS COMPLETE – PROCEED TO PRODUCTION AREA. The labels, layout and visual treatment are confirmed as part of the project design.
Feature options that can be added
Automatic detection and operating sequence
- Personnel-presence, entry and exit detection sensors
- Automatic cycle start, configurable activation delay and operating duration
- Sequential control logic, automatic reset and standby mode
- Detection of a person remaining inside the chamber
- Green / red indicators, WAIT / ENTER guidance and cycle-complete indication
- Buzzer, voice notification, interior lighting, directional lighting, countdown display or touchscreen guidance
Electronic control and automation
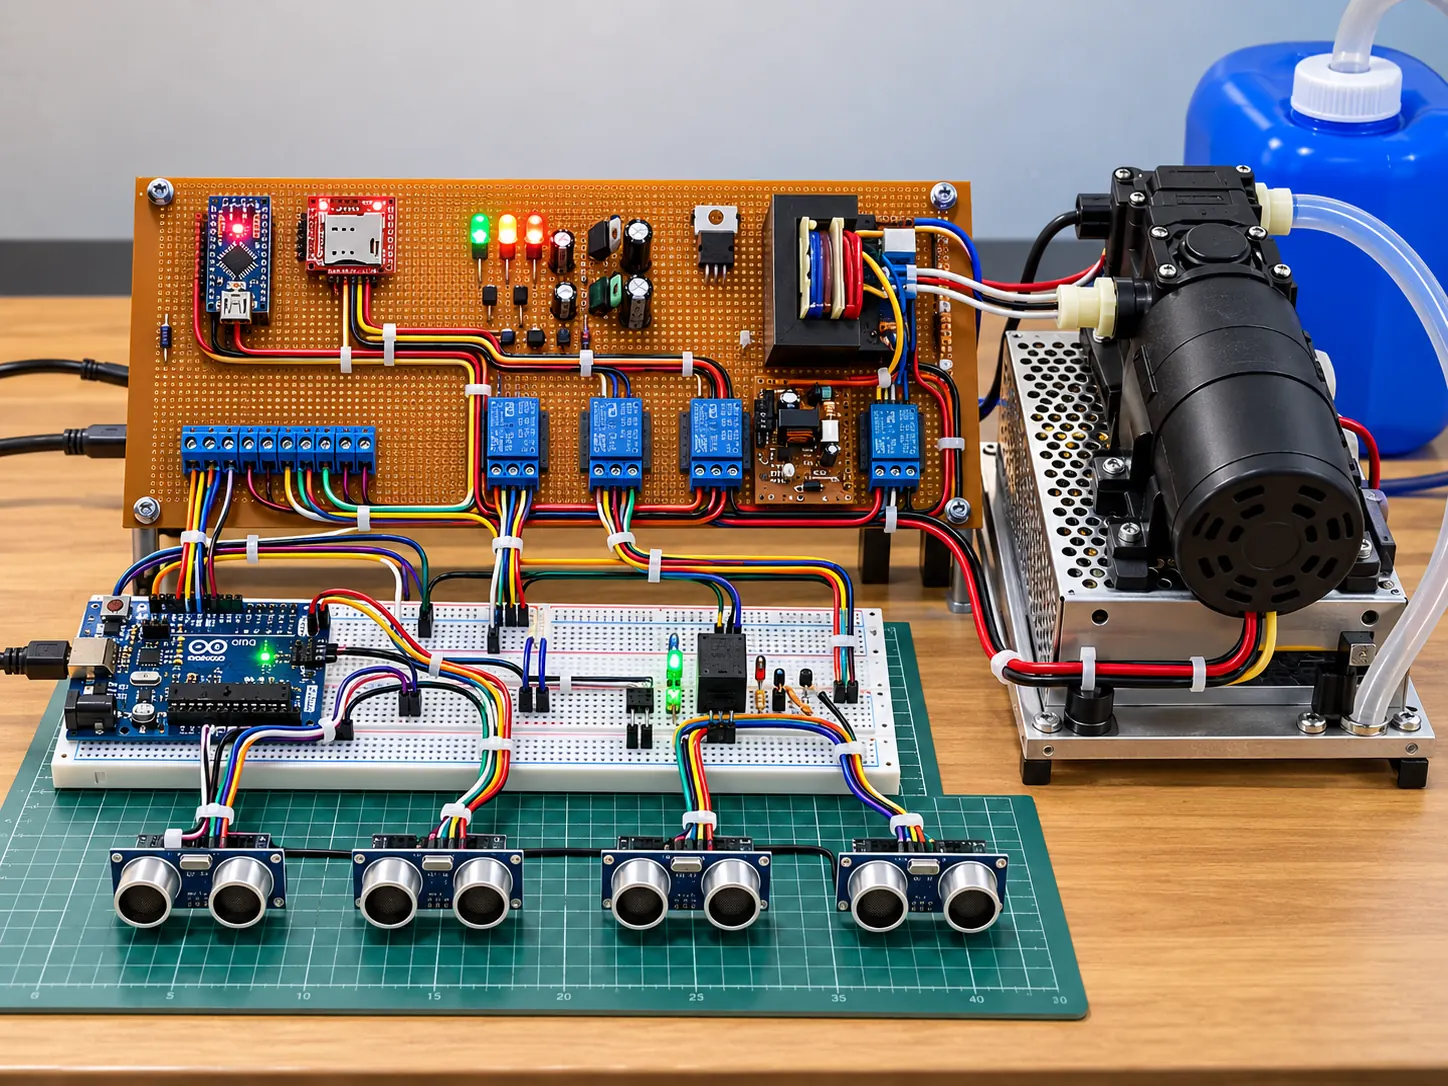
- Microcontroller-based controller or optional PLC-based industrial controller
- Relay or industrial-output switching for pumps, lights, indicators and auxiliary equipment
- Programmable operating sequences, adjustable timers and service/test mode
- Manual override controls, main power protection, fault indication and emergency-stop option
- Control-panel enclosure, status LEDs and service-access arrangements
Spray, mist, tank and pump options
- Pump-operated distribution with side, upper and lower-zone nozzle arrangements
- Individually configurable spray zones and adjustable cycle duration
- External solution tank connection or integrated tank option
- Replaceable filters, serviceable tubing and fittings, flow-control and pressure-monitoring options
- Low-level detection, tank-empty warning, refill notification and reserve-tank option
- Pump dry-run protection, pump fault indication and automatic isolation during a fault
Footwear, access and monitoring options
- Dedicated footwear-position markings, foot-bath or footwear-spray section
- Replaceable floor mat, drainable floor and automatic floor-zone activation
- RFID, employee ID, QR-code or appropriate biometric integration
- Door-lock integration, entry-event logging and integration with existing attendance or access-control systems
- Cycle and daily-usage counters, date/time logging, SD-card logging, Wi-Fi or Ethernet connectivity
- Remote monitoring, web dashboard, mobile notifications and maintenance alerts
- CCTV integration, entrance camera, pressure, liquid-level, environmental and door-state sensors
Drying, power and safety options
- Air blower, controlled drying cycle and configurable exit-side drying area
- Filtered airflow configuration where required by the approved project specification
- Protected AC power distribution, circuit breakers or fuses, emergency isolation and UPS backup option
- Battery-backed controller, low-voltage controls and solar-supported configuration where technically appropriate
- Anti-slip floor, marked walking direction, protected internal fittings and service-access panels
- Emergency stop, manual emergency exit, pump overload protection, tank-empty interlock and fault shutdown
How the chamber works
A configured chamber can use presence sensors to detect entry. The programmable controller then runs the approved operating sequence, switching connected equipment through relay or industrial output stages. Depending on the selected design, this may control pumps, spray zones, indicator lamps, alarms, ventilation, access devices and other auxiliary equipment.
The liquid-distribution section can connect an external or integrated reservoir to a pump and nozzle network. The nozzle quantity, locations, operating pressure and activation duration are set according to the project specification. The control system can also monitor selected conditions such as tank level, pump state and cycle progression, providing visual, audible or remote alerts where included.
From customer requirement to installed solution
- Site and workflow review: confirm space, traffic direction, access points, power availability and operational needs.
- Custom design: define chamber dimensions, construction, entrance / exit layout, labels, control sequence and selected options.
- Fabrication and controls: build the enclosure and integrate the specified sensors, controller, pump, indicators and safety components.
- Testing and commissioning: test the configured sequence, guidance, fault behaviour and selected monitoring functions before handover.
- Support planning: provide the operating, service and maintenance information appropriate to the supplied configuration.
Important process and safety note
The chamber is an automation and delivery platform. The suitability of any disinfectant or sanitizing medium, chemical concentration, exposure time, food-industry use, worker-safety requirements and required sanitization performance must be selected and validated for the customer’s specific process and applicable standards. These decisions should be made with the customer’s responsible process, safety and compliance teams.
Frequently asked questions
Can the chamber be made to fit our available space?
Yes. The width, height, walking length, doorway size, internal equipment position and entrance / exit orientation can be designed around the installation area and workflow.
Can we add our own labels, logo and languages?
Yes. Entrance and exit boards, operating instructions, safety notices, customer branding, foot-position markings and Sinhala / English / Tamil labels can be customized for the site.
Can the chamber integrate with our access-control system?
It can be specified with RFID, employee ID, QR-code or appropriate biometric integration, door-lock control and event logging. The final integration depends on the existing access-control equipment and project requirements.
Can it send alerts or be monitored remotely?
Optional monitoring can include tank-level, pump-status and fault alerts, plus Wi-Fi or Ethernet connectivity, remote status viewing, usage counters and maintenance notifications.
Can a drying section be included?
Yes. An air blower, controlled drying cycle and dedicated exit-side drying arrangement can be considered as part of the custom design.
How is the correct sanitizing medium selected?
Keen Systems configures the automation and delivery platform. The customer’s responsible process and safety teams must select and validate the suitable medium, concentration, exposure time and performance requirements for their operation and applicable standards.
Project visuals
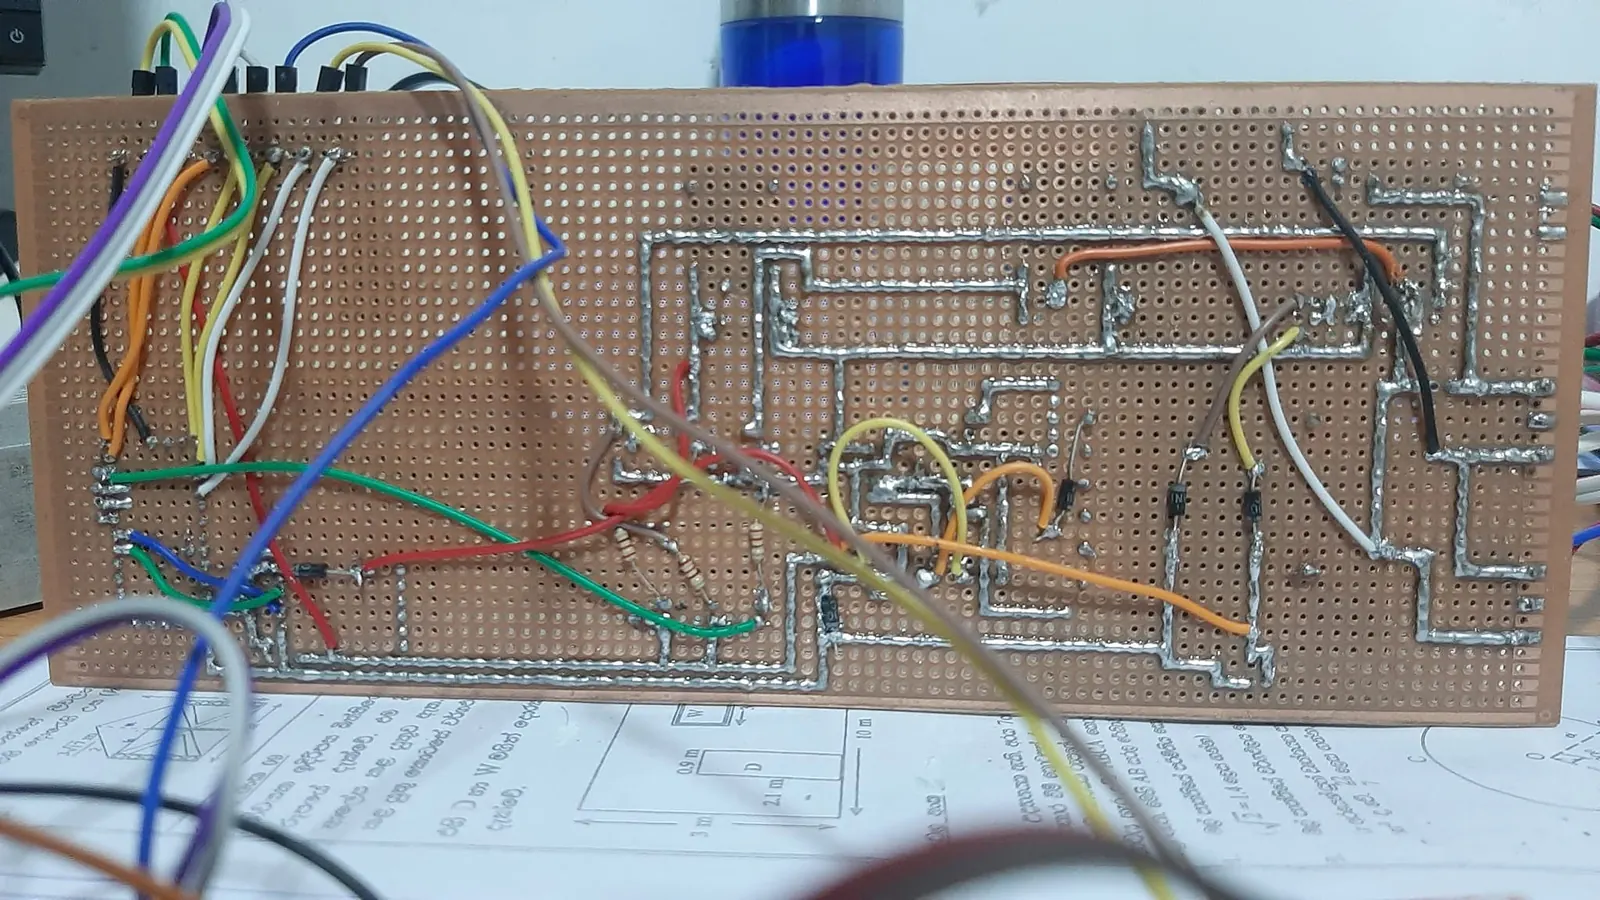
The images below show the chamber concept, configured factory-entry installations and the control-system elements that can be adapted to the approved customer specification.
To discuss a site-specific chamber for your SME, factory or controlled-access area, contact Keen Systems on 071 249 4976.